
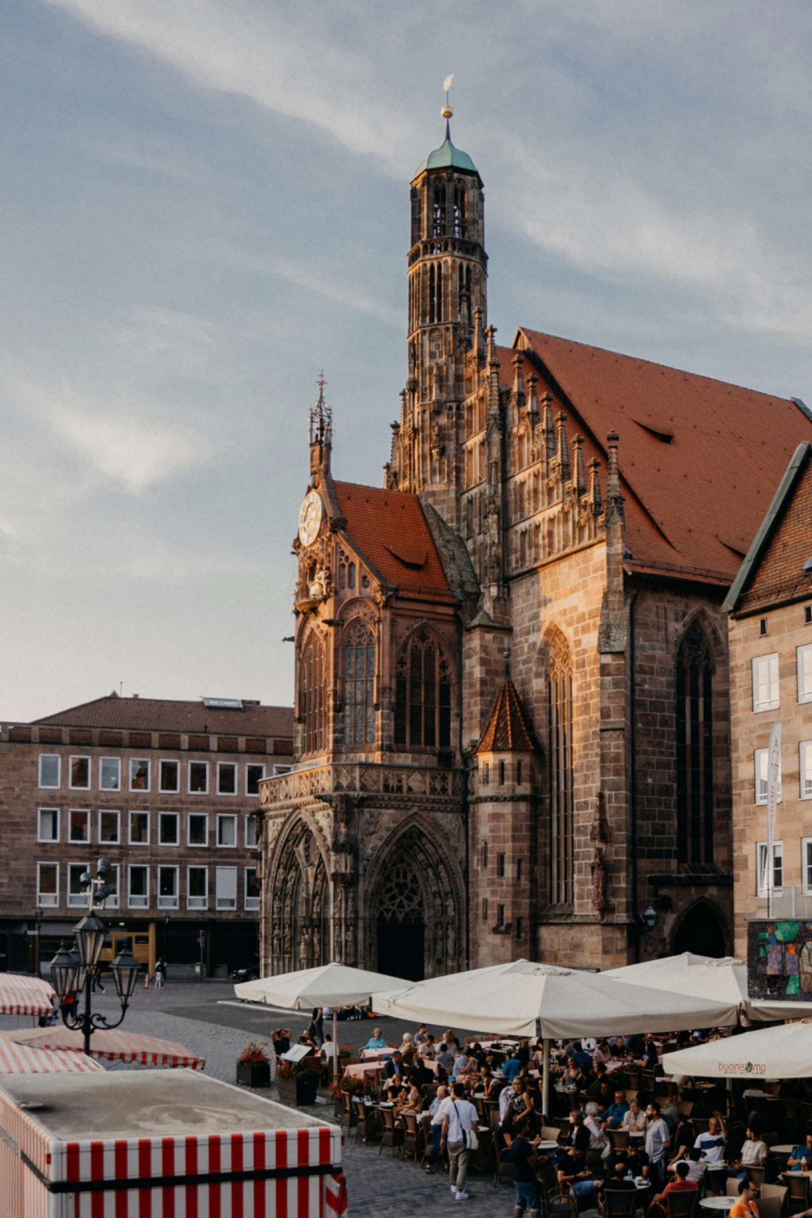
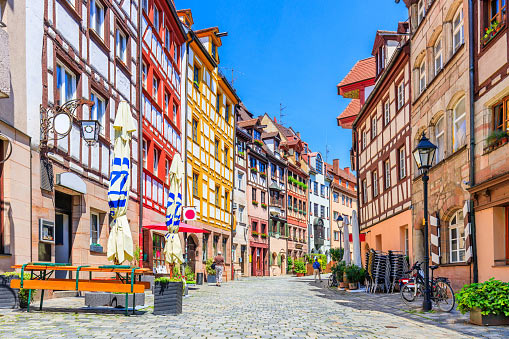
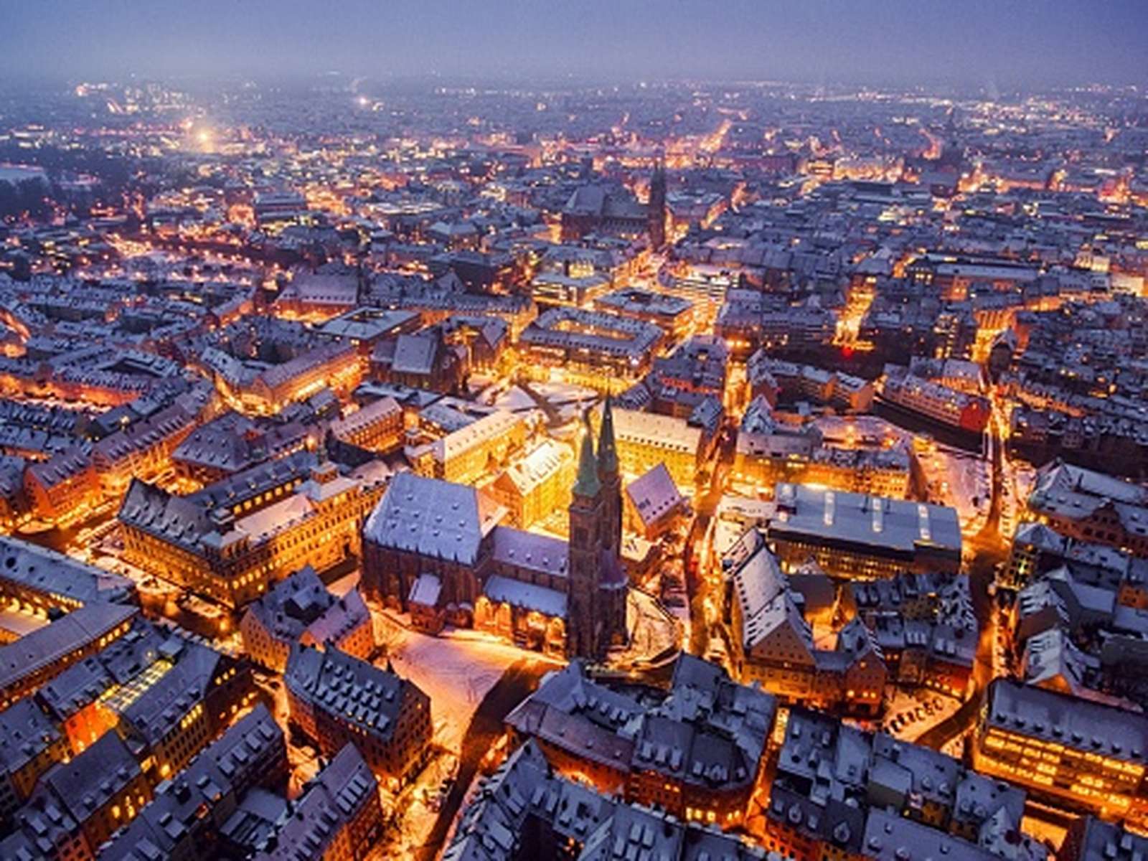




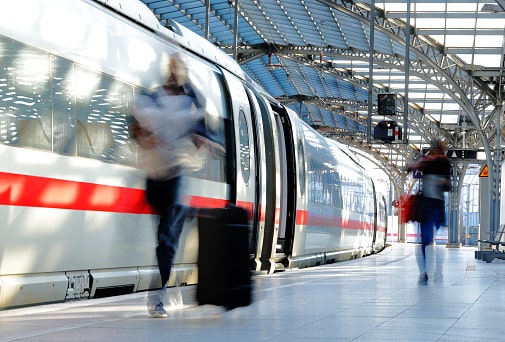


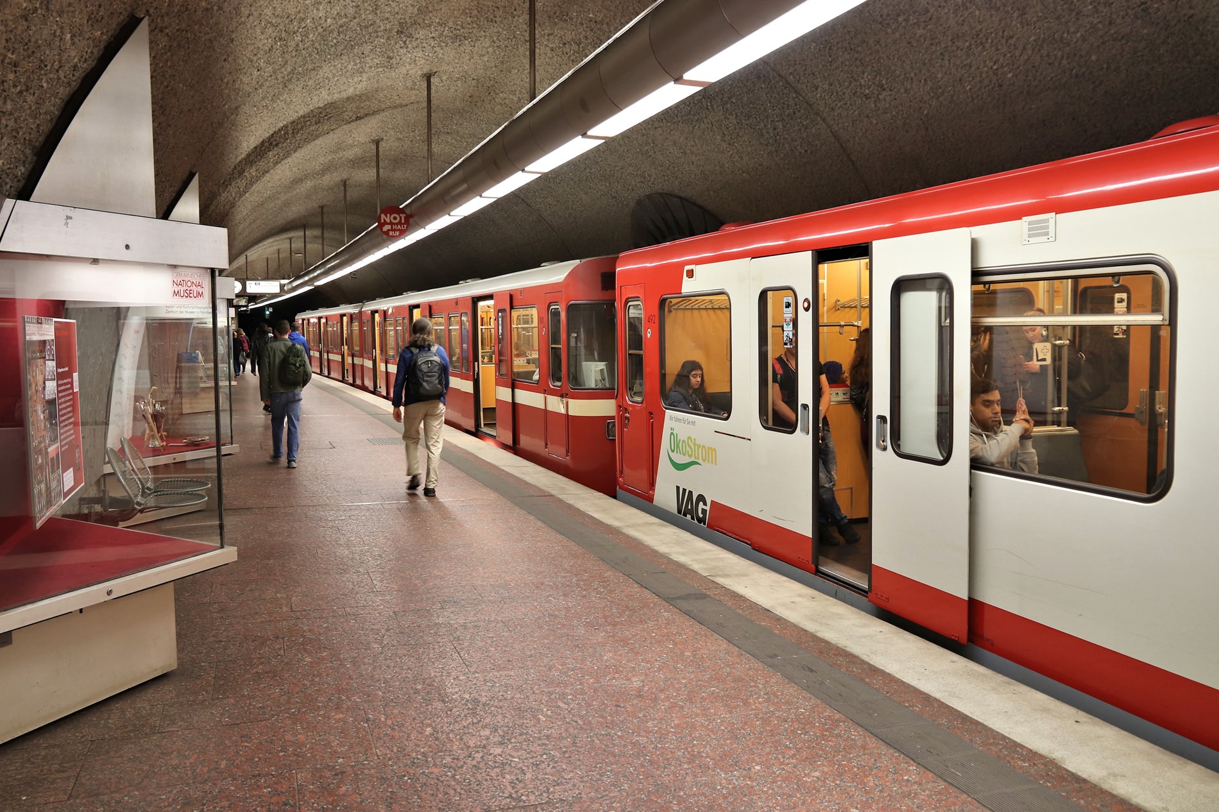

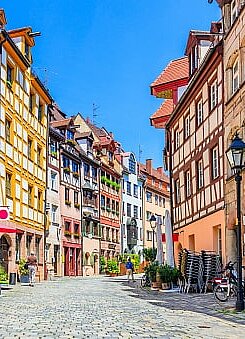
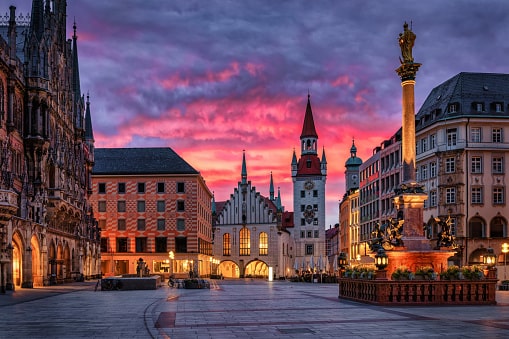


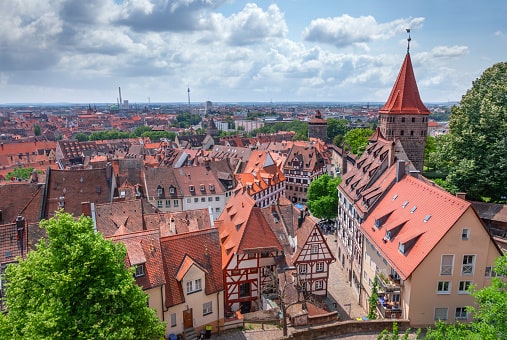
One of Germany’s top 10 business locations, with high levels of business satisfaction. Home to 162,000 companies, with a GDP of approximately €118 billion and around 1.9 million employees.*
Architecture. meets. Responsibility.
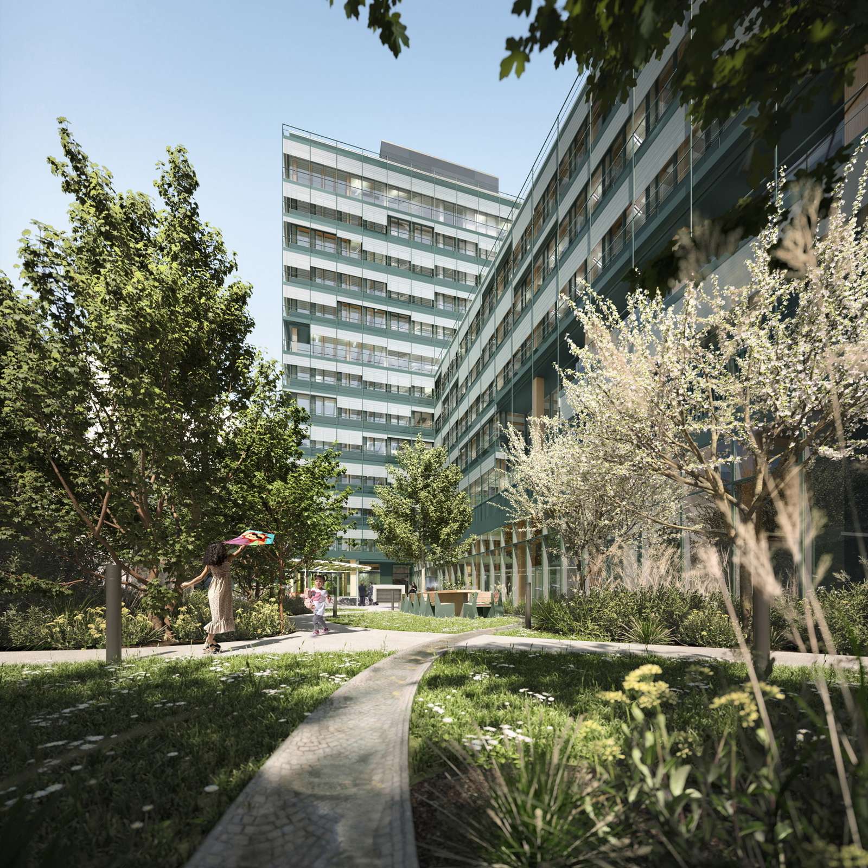
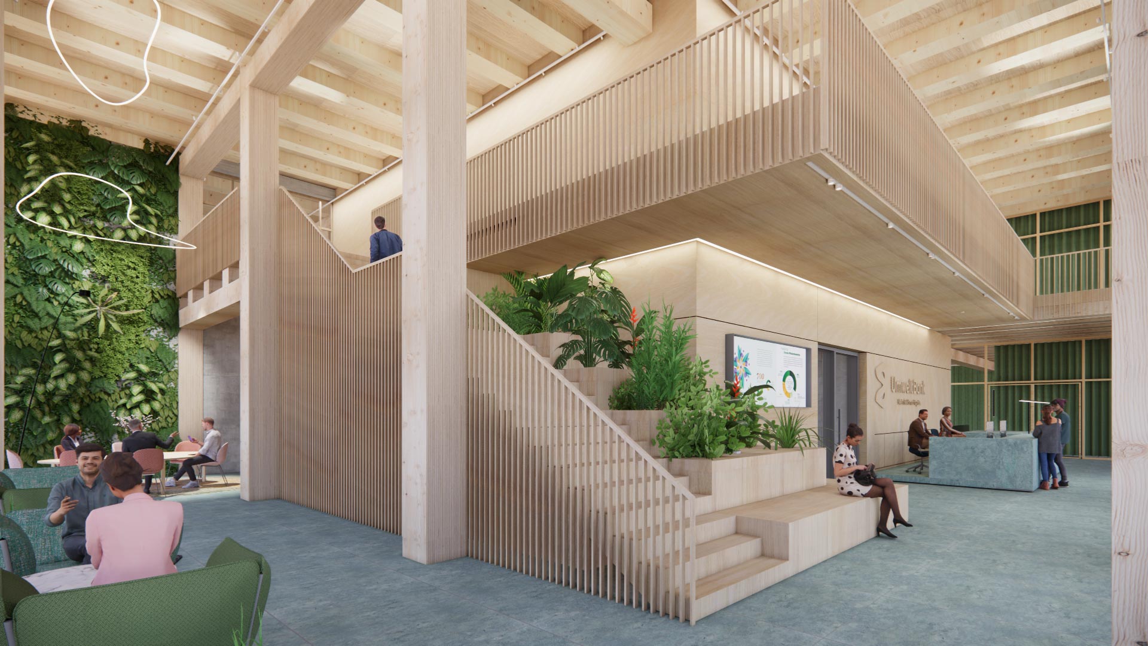
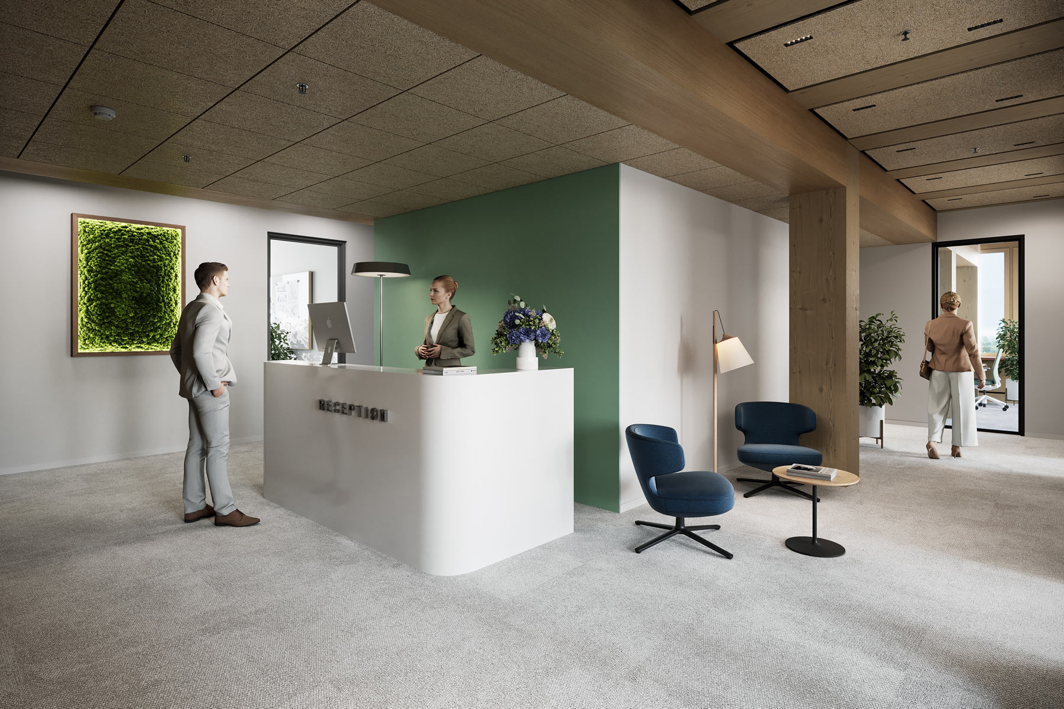
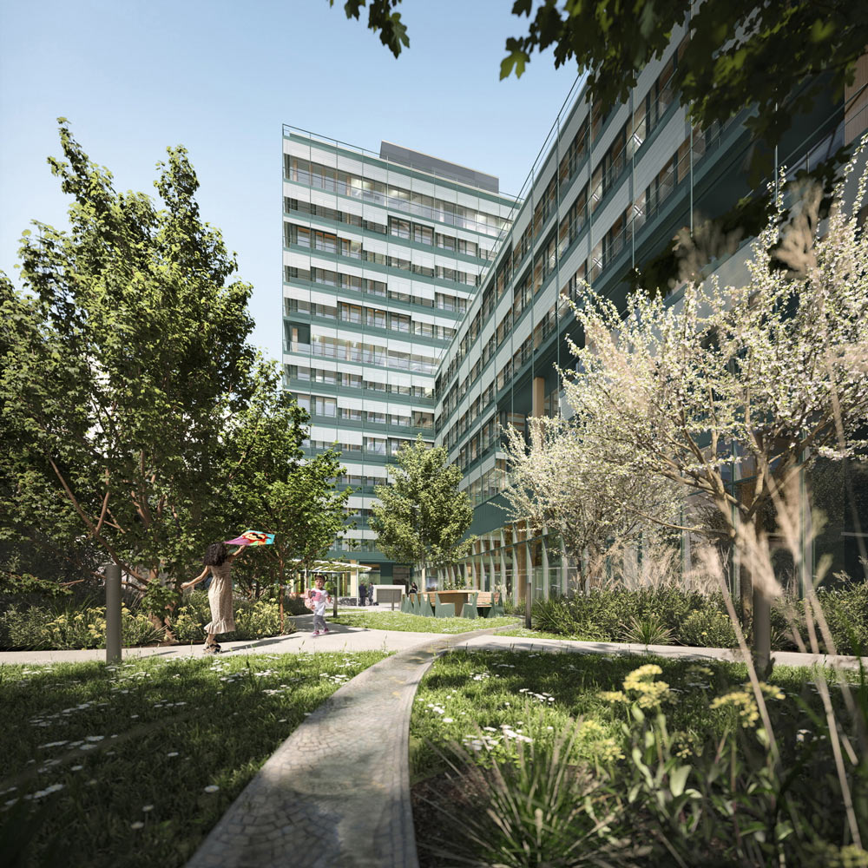
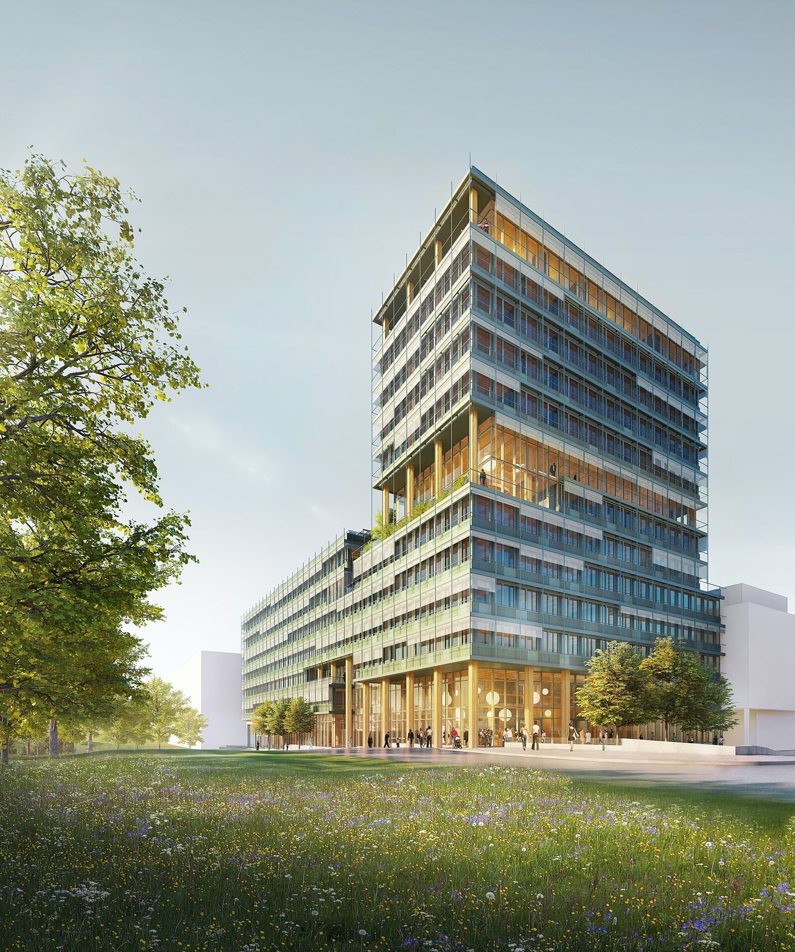
UmweltHaus is a new office development in Nuremberg. Designed as a timber-hybrid building, it offers flexible options for different types of use. Its planned energy concept incorporates photovoltaic systems, geothermal energy and heat pumps.
Combining an urban setting with changing workplace requirements, UmweltHaus is being developed in Nuremberg using timber-hybrid construction. Built with timber. Designed for flexibility. Created for long-term use.
UmweltHaus brings together architecture, timber-hybrid construction and building technology. Urban in context. Flexible by design. Defined by its approach to materials and energy.
Facts & Figures
Adresse:
Nordwestring 109 (long building) + 111 (tower),
90489 Nuremberg Use: Office, retail, gastronomy
Nuremberg Use:
Office, retail, gastronomy
Total area:
approx. 16,000 m²
Underground parking:
2 levels with 119 car spaces and
and up to 200 bicycle spaces
Construction:
Timber-hybrid structure
Certification /Award:
DGNB Platinum pre-certified (as of 2025),
IHK Real Estate Award Middle Franconia 2025
(Innovation Special Award)


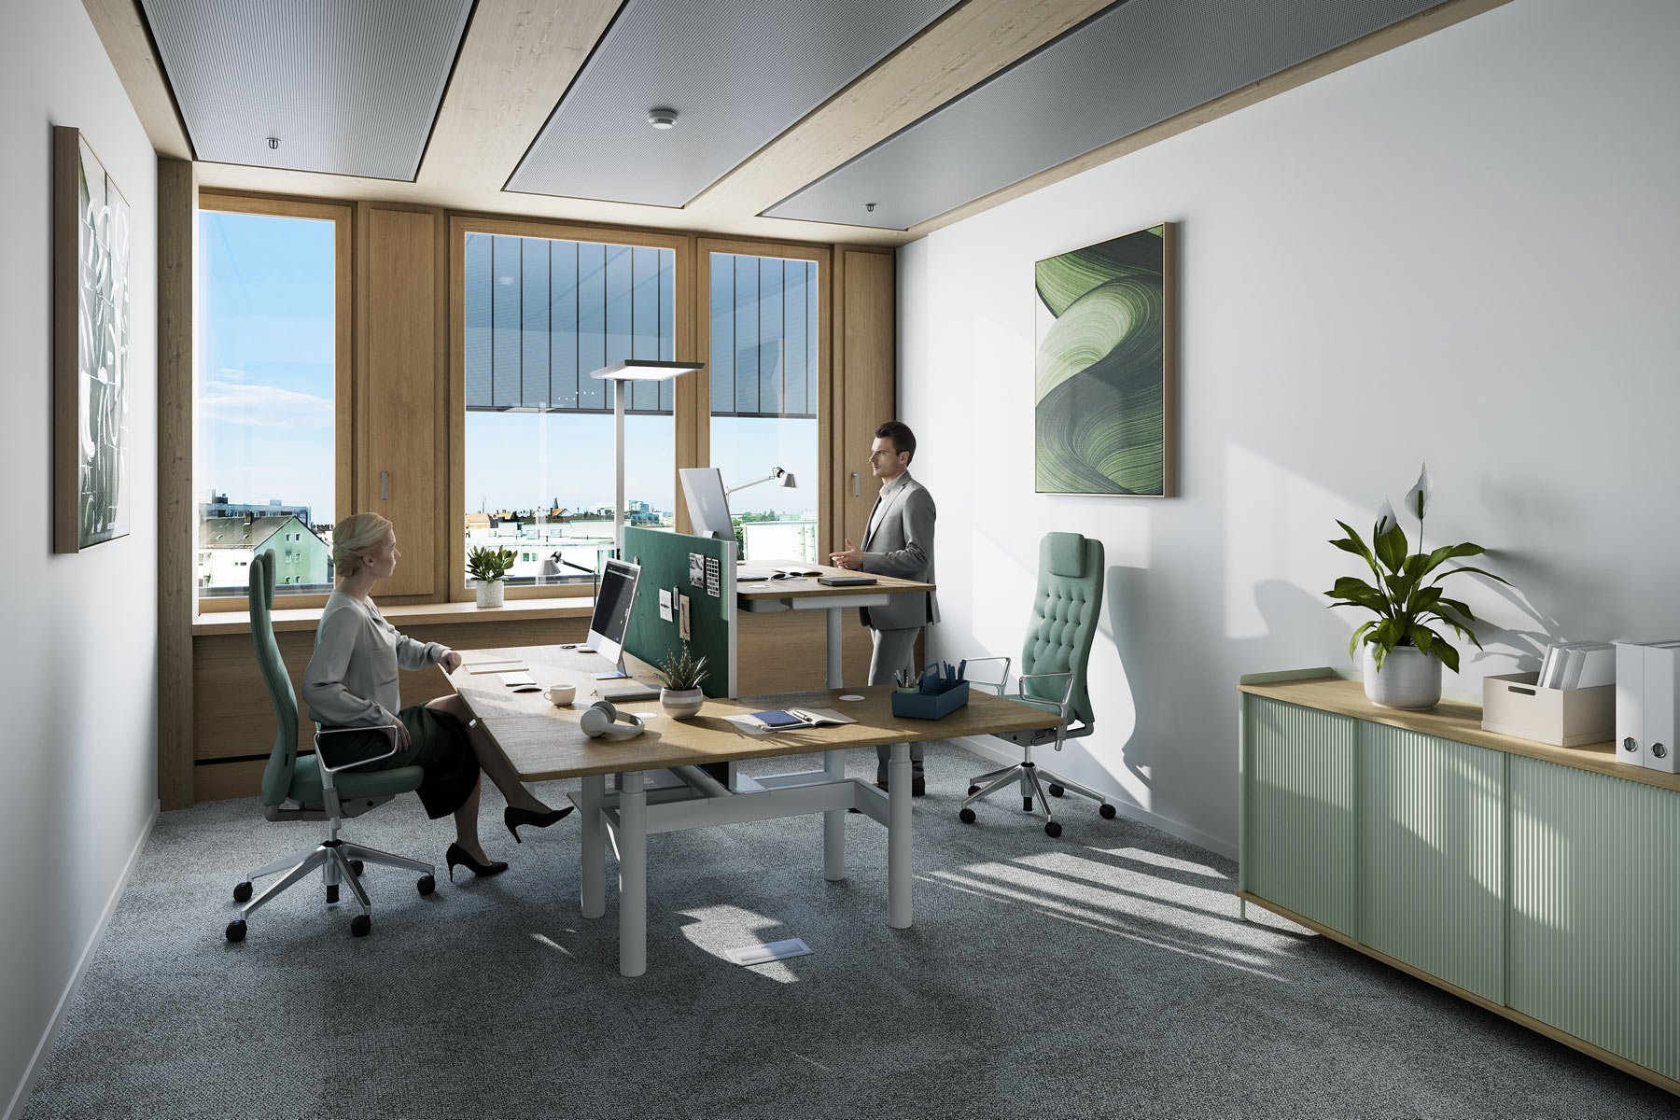
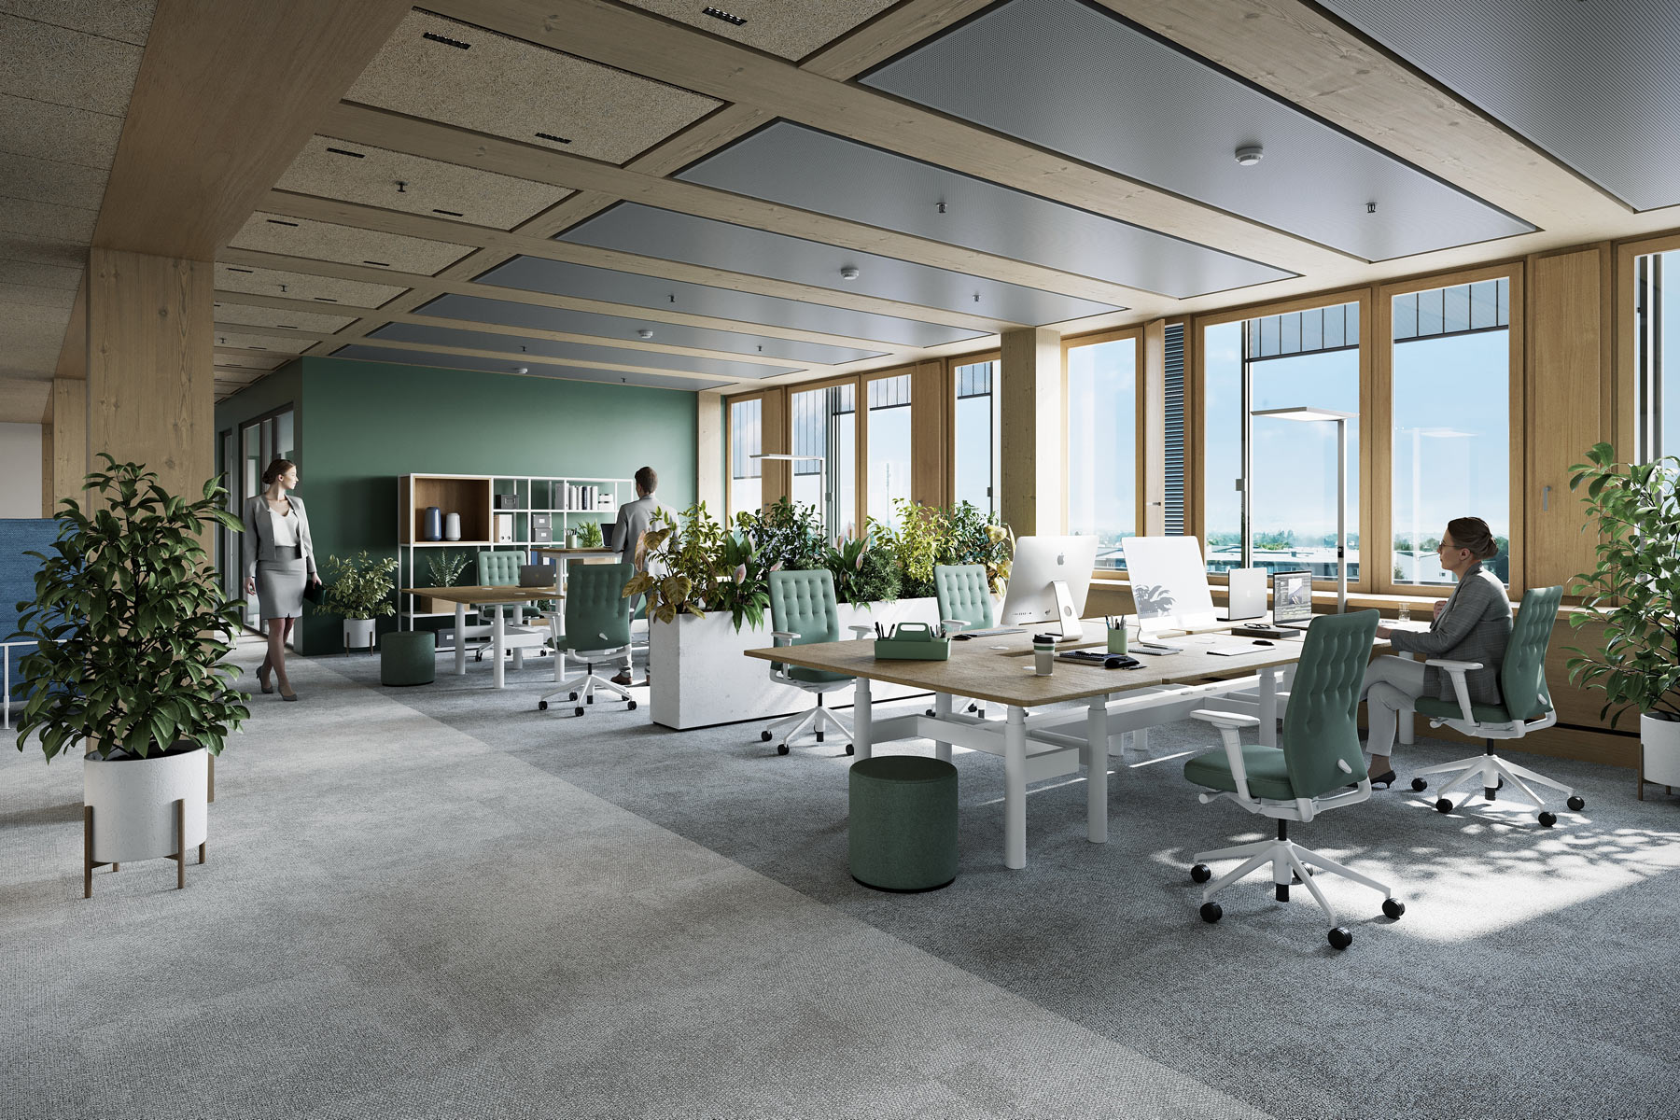
Flexible workstations
& project rooms
across multiple floors

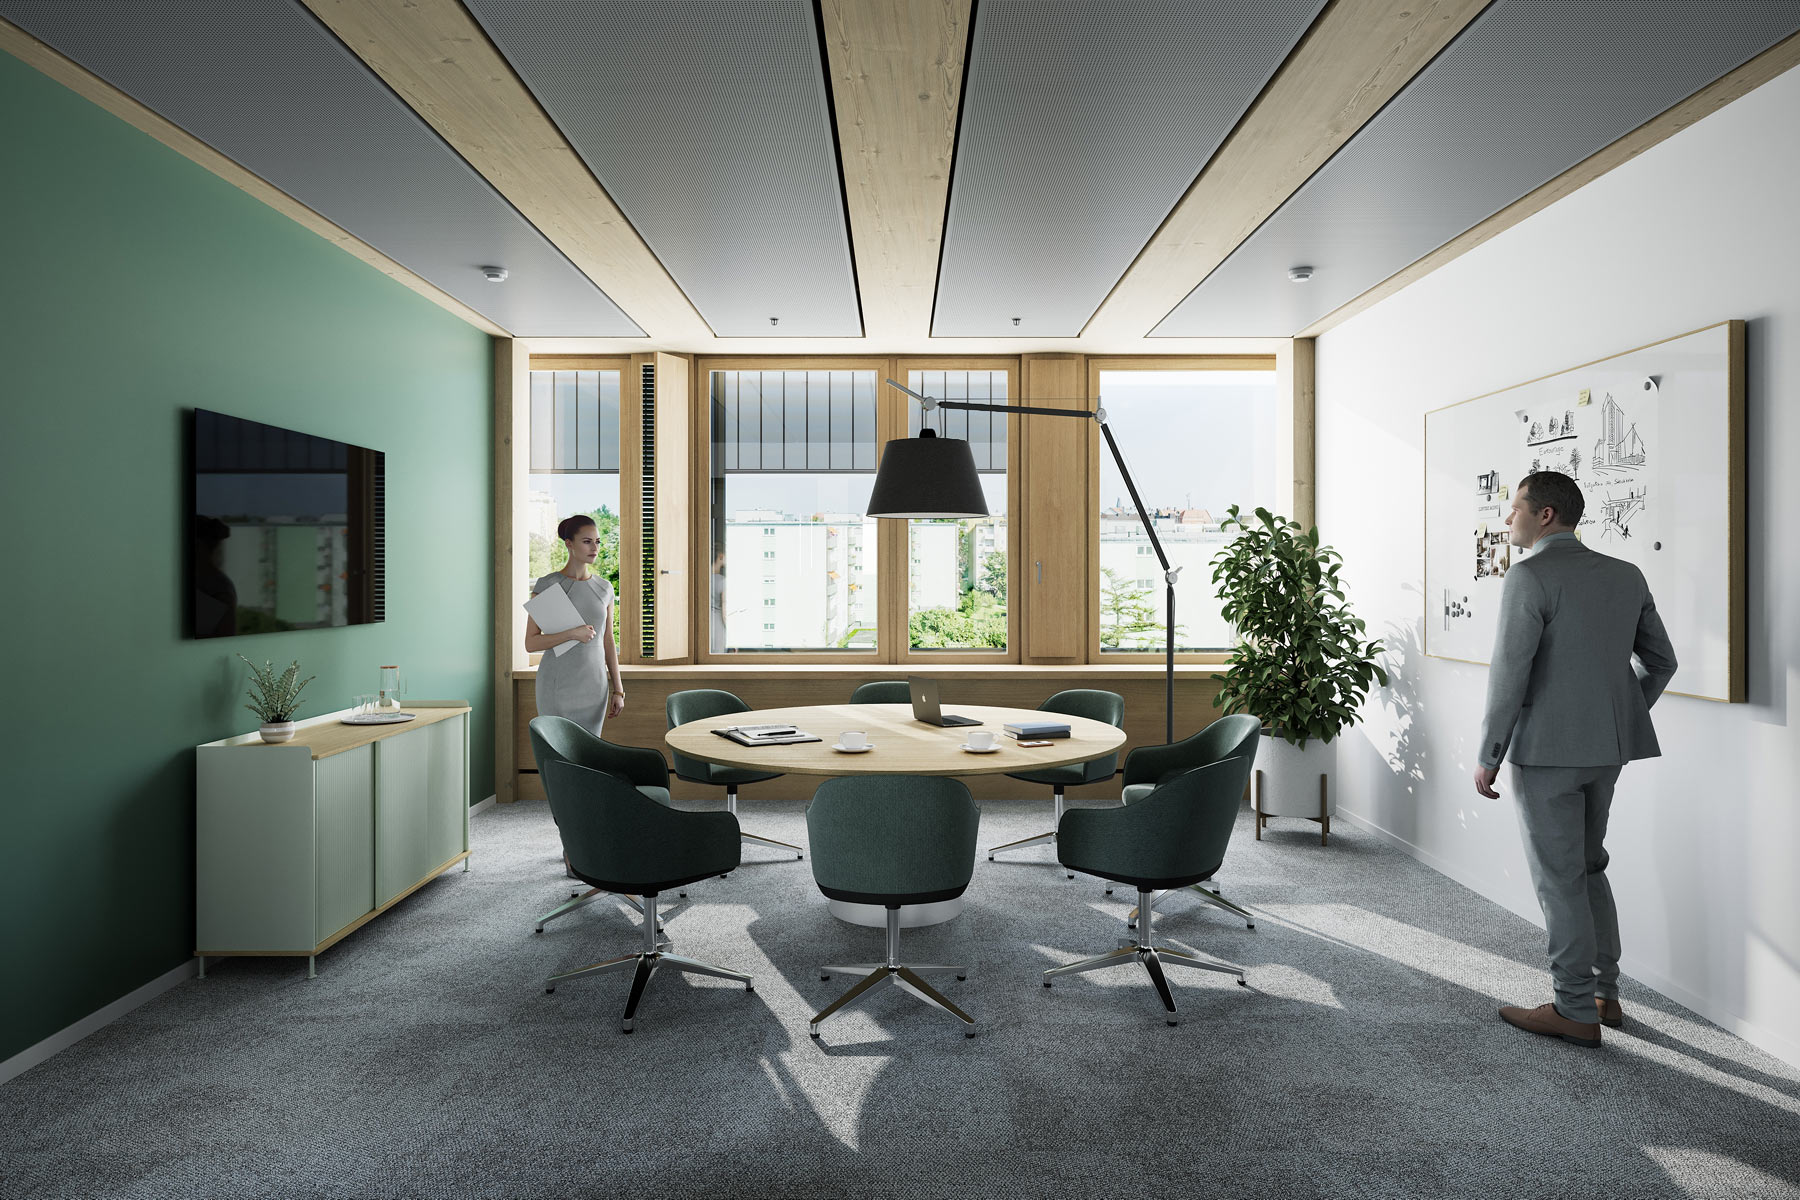
Conference areas for
work groups of up to
200 people

Digital booking
& access
via app

Modern technical
equipment (Wi-Fi, screens, audio, whiteboards)

Amenity areas with café,
patio and rooftop terrace

Community concept
for start-ups, companies & institutions
AN INTEGRATED CONCEPT FOR HEATING,
COOLING AND ELECTRICITY GENERATION.
UmweltHaus is planned with an integrated energy system combining several technologies. Photovoltaic systems on the façade and roof generate electricity from solar energy, while geothermal energy and heat pumps provide heating and cooling. These are complemented by a biomass combined heat and power unit and a gas-fired peak-load boiler.
Automated control of the external solar shading and daylight-dependent lighting controls are intended to further reduce energy demand.
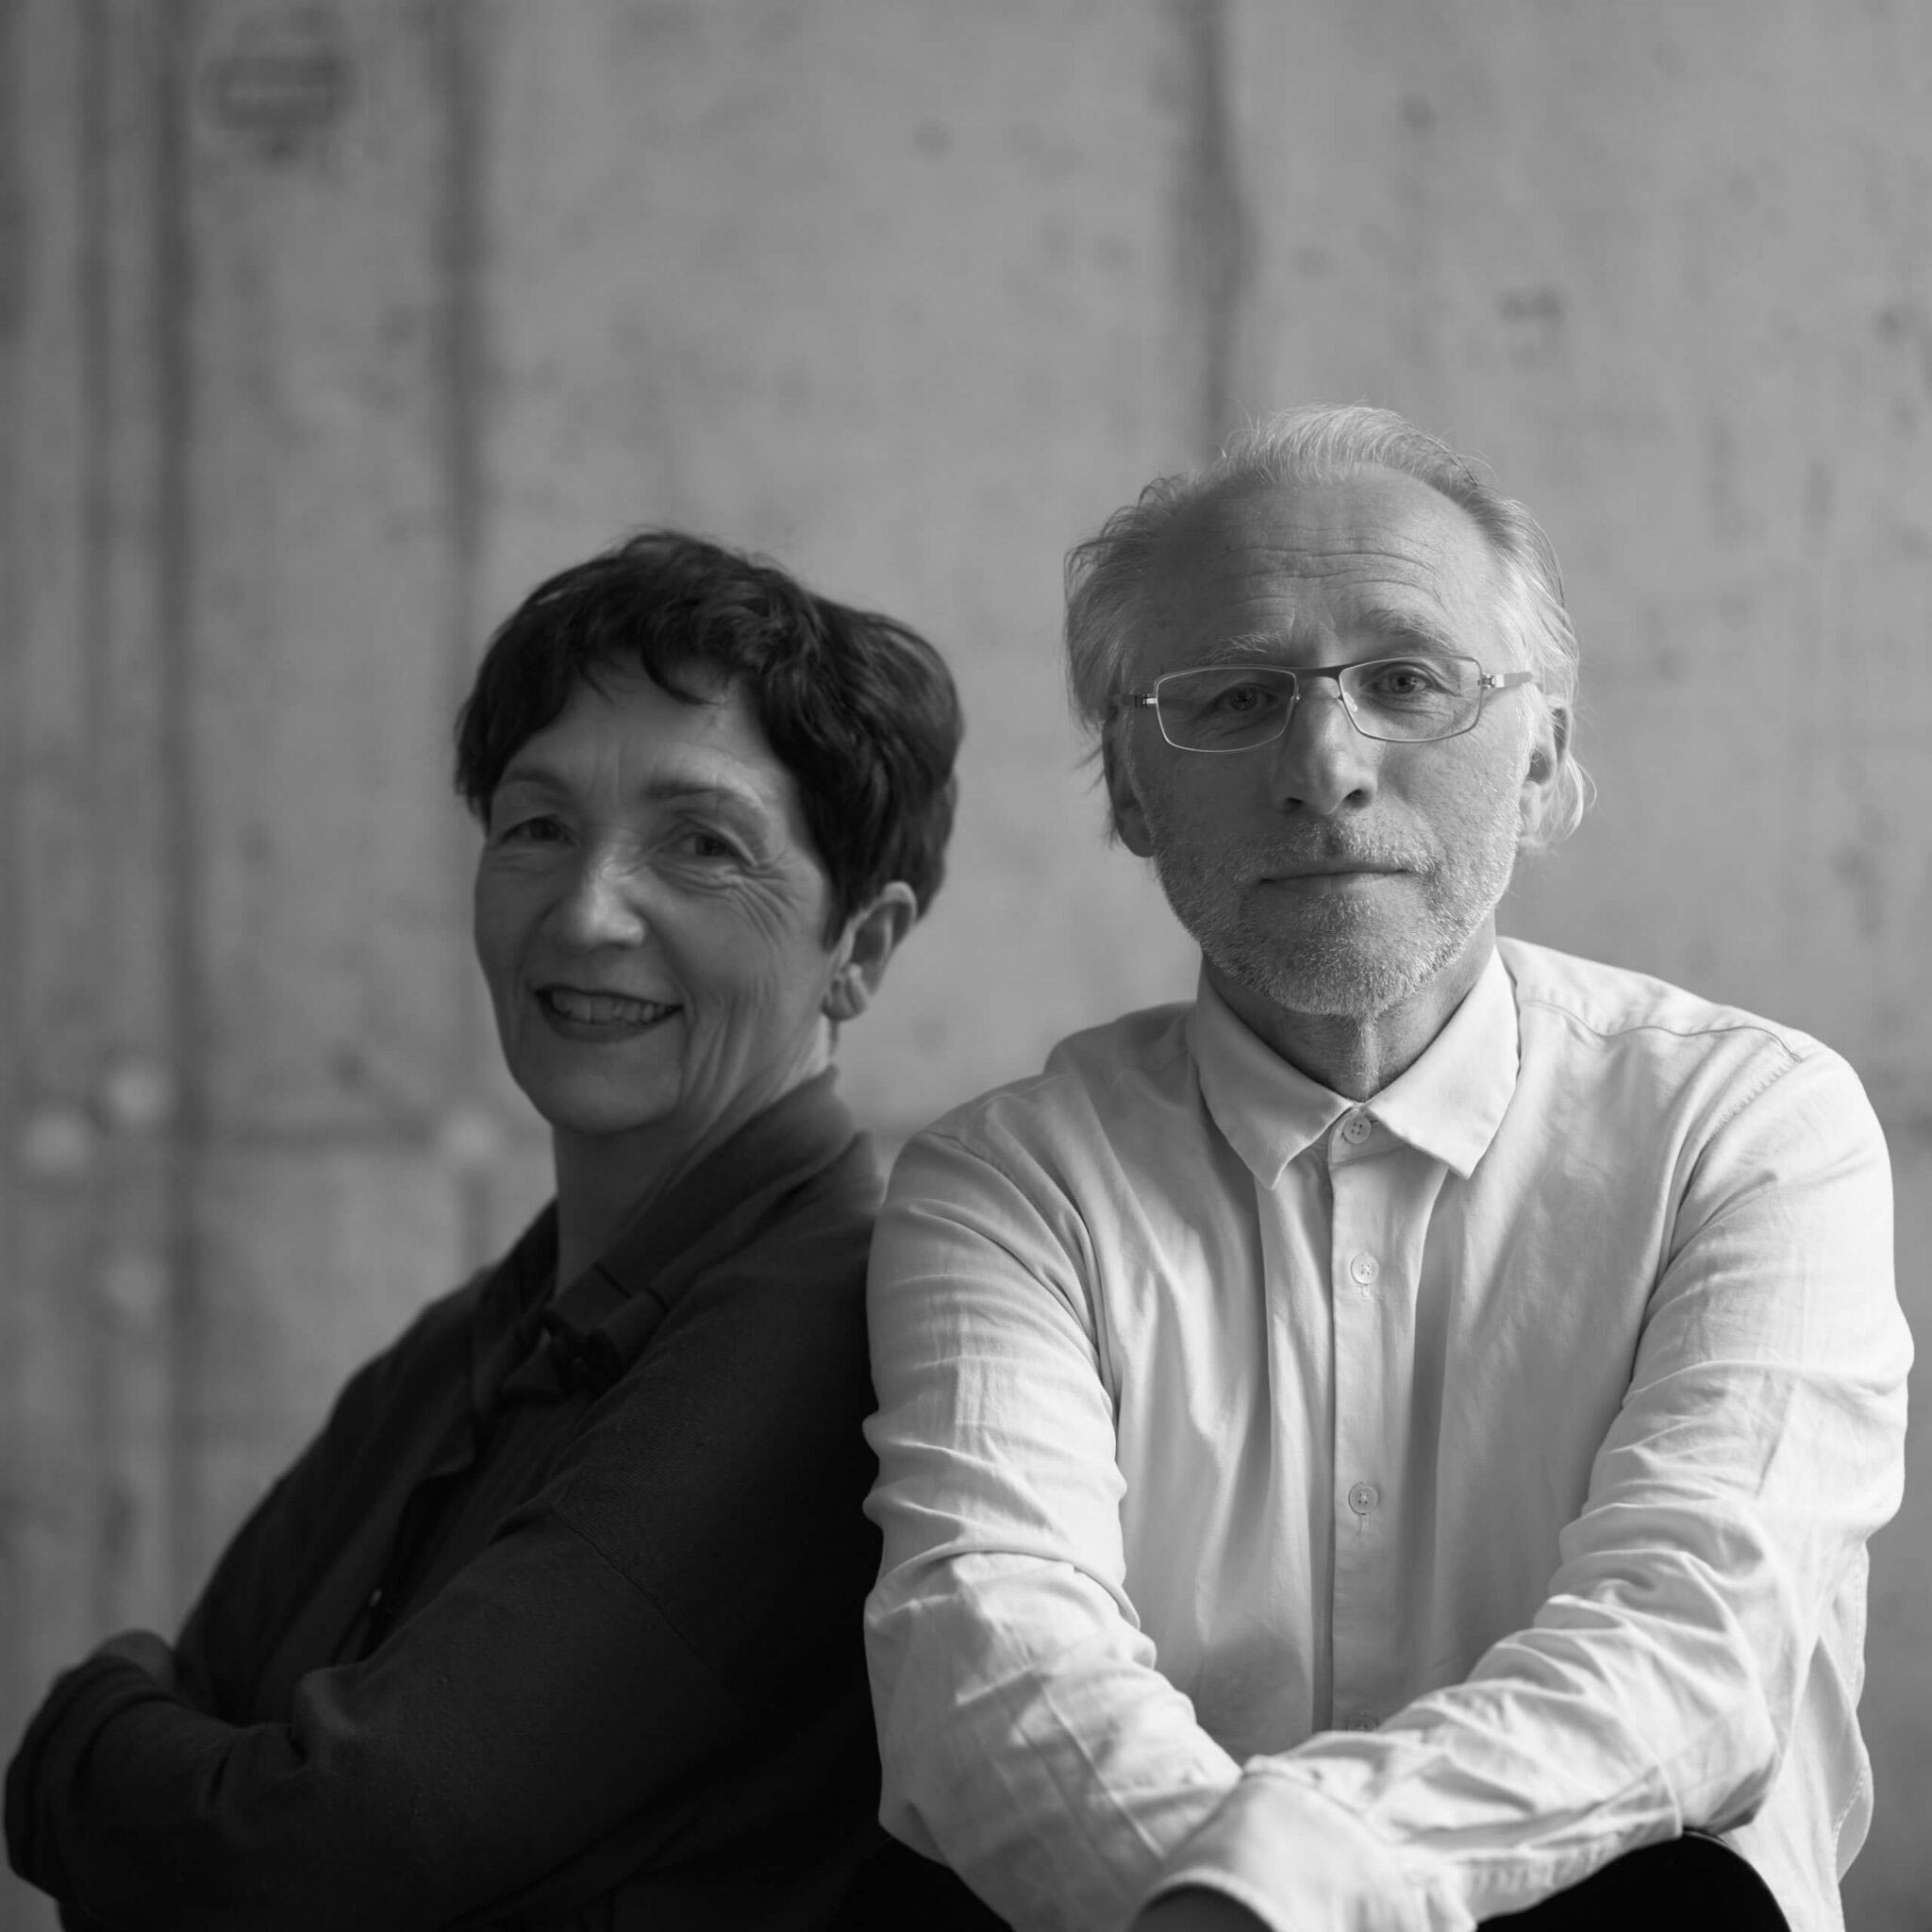
“We don’t build for trends,
but for generations.”
Ingrid Spengler, Manfred Wiescholek — Spengler
Wiescholek Architecture
& Urban Planning, Hamburg
Highlights
According to the energy calculation by EGS-Plan, geothermal energy is expected to cover around 63% of the calculated energy demand during planned operation and is supported by the operation of the heat pumps powered by the photovoltaic façade.
The energy concept was taken into account as part of the DGNB Platinum pre-certification.
In addition, the building supports electric mobility through Bayernwerk charging points for electric vehicles, which are available to both employees and visitors.
The project received the “Special Award for Innovation” at the IHK Real Estate Award Middle Franconia 2025 in recognition of its innovative approach and integrated concept.
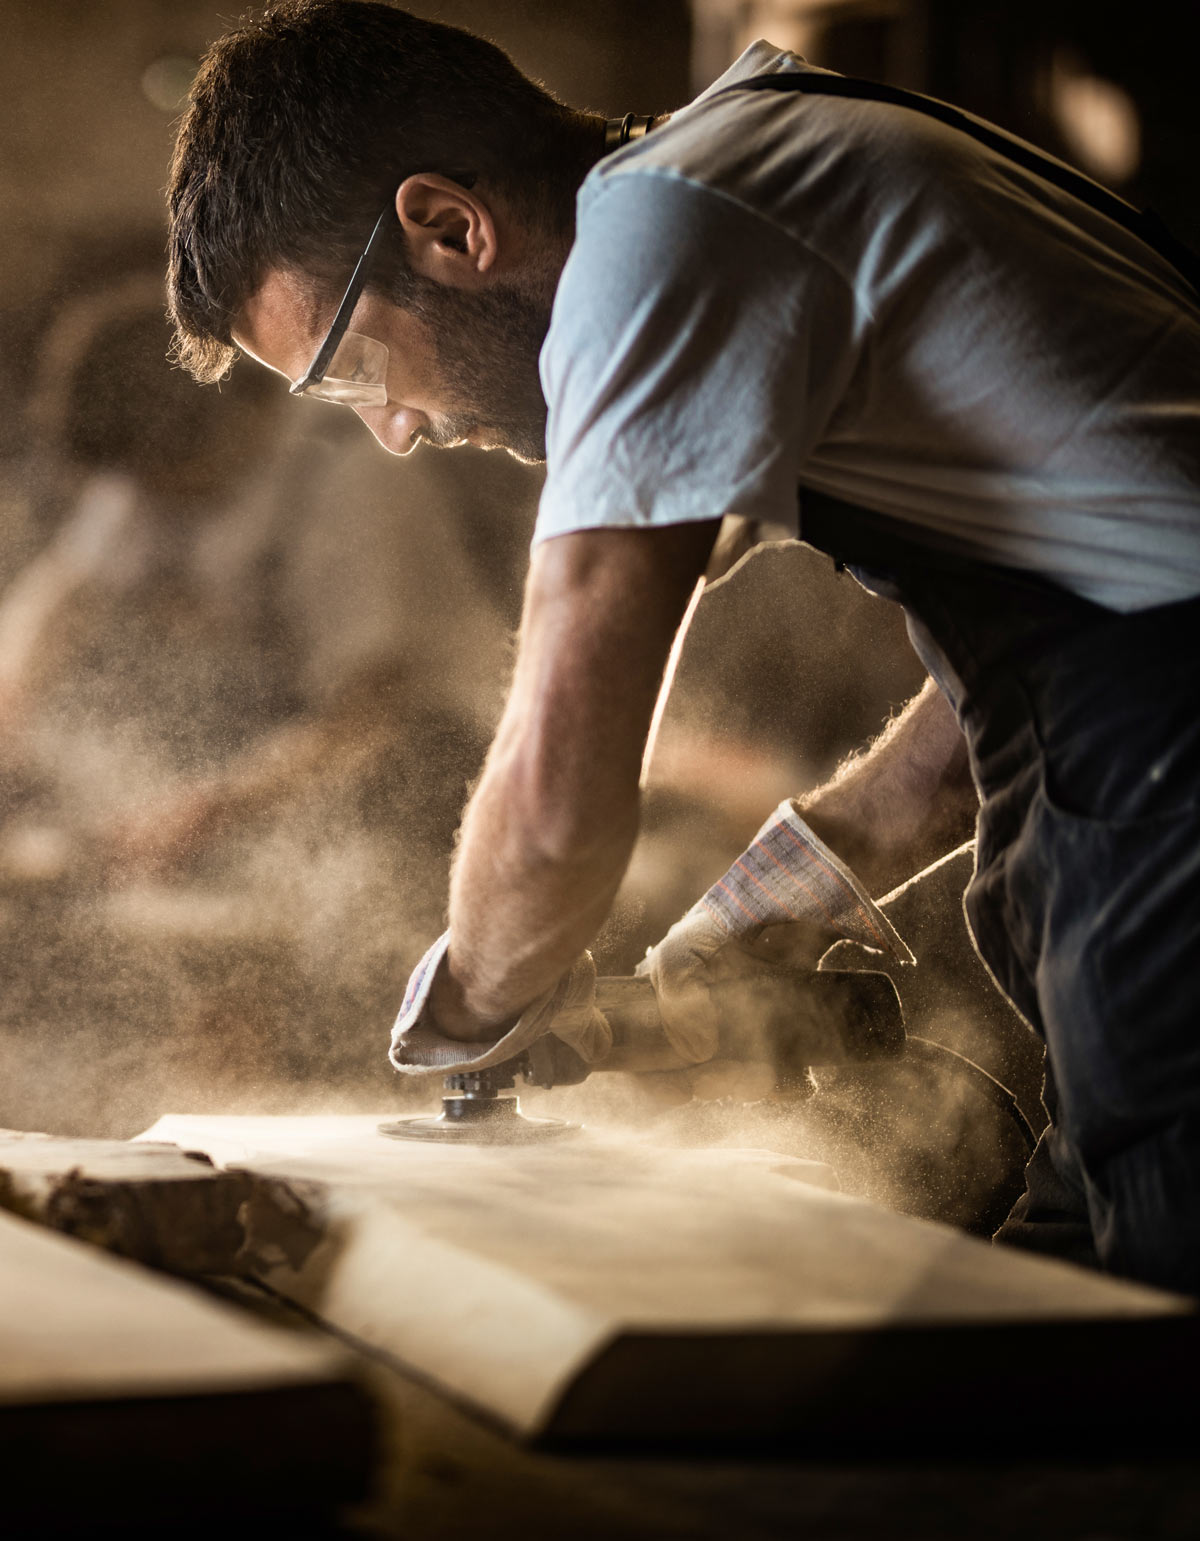
Timber construction
using 3,000 m³
of regional wood
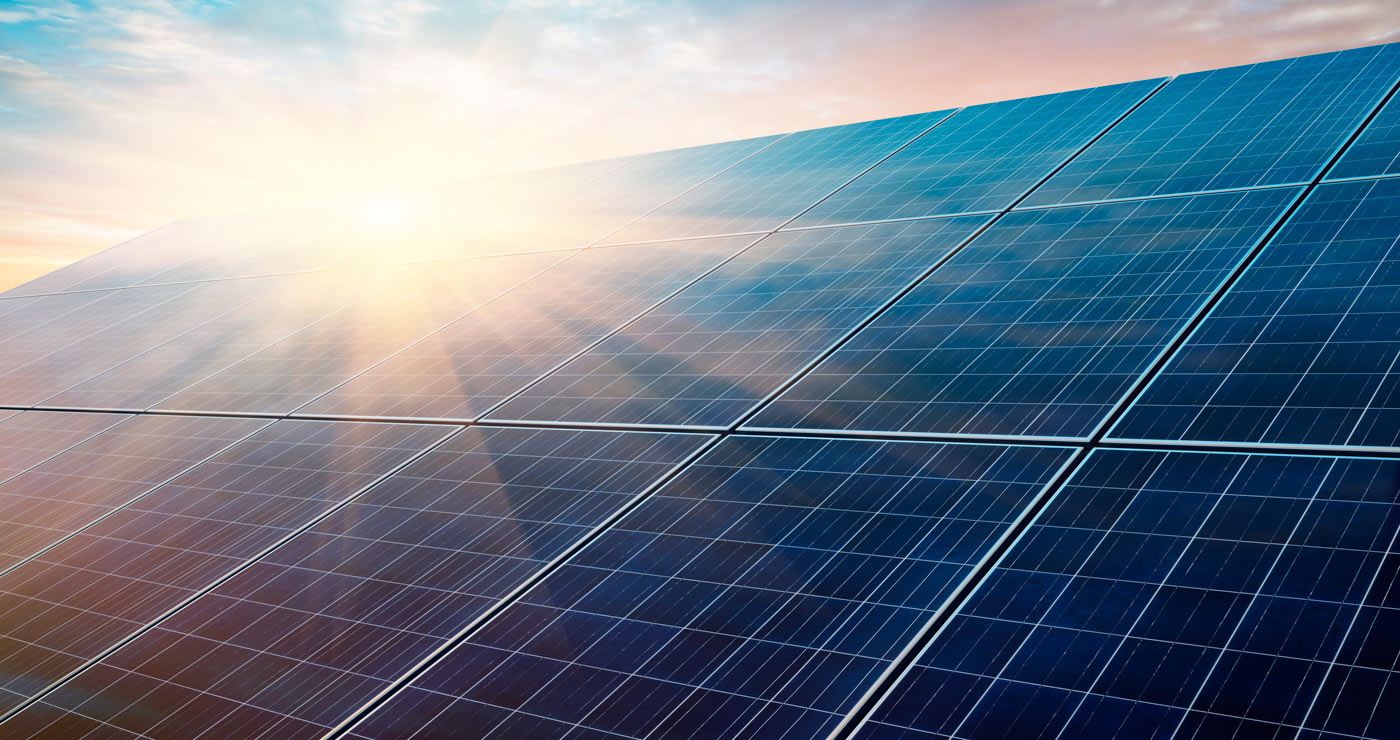
Photovoltaics
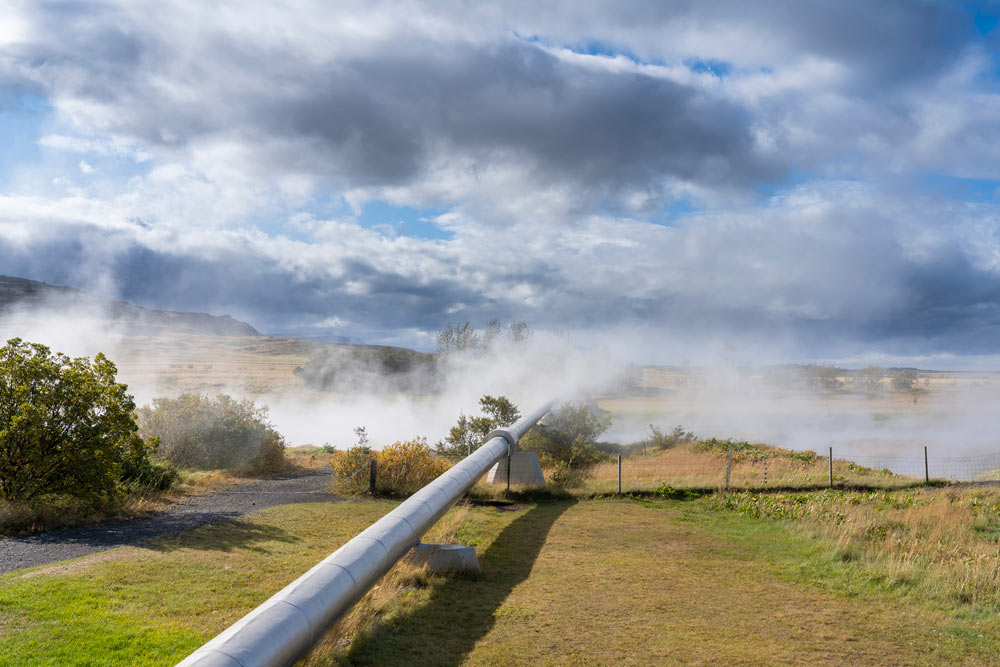
Geothermal energy
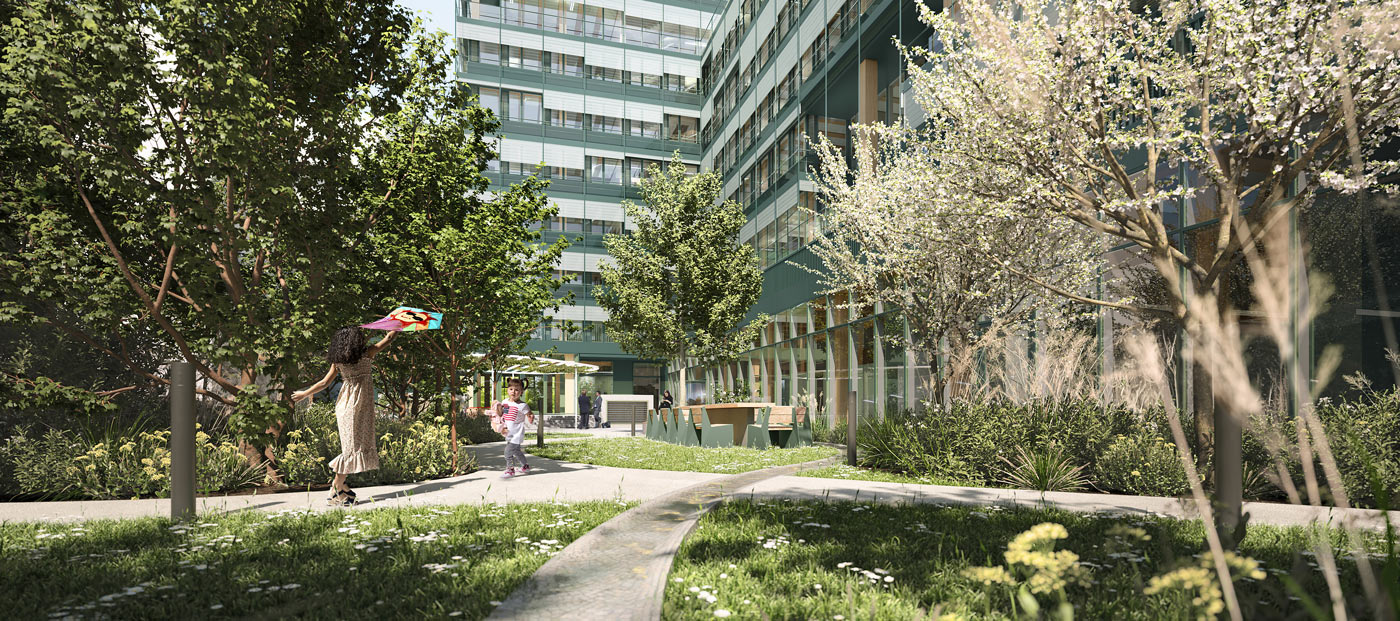
Outdoor areas
designed for comfort
DGNB Platinum
(pre-certified)
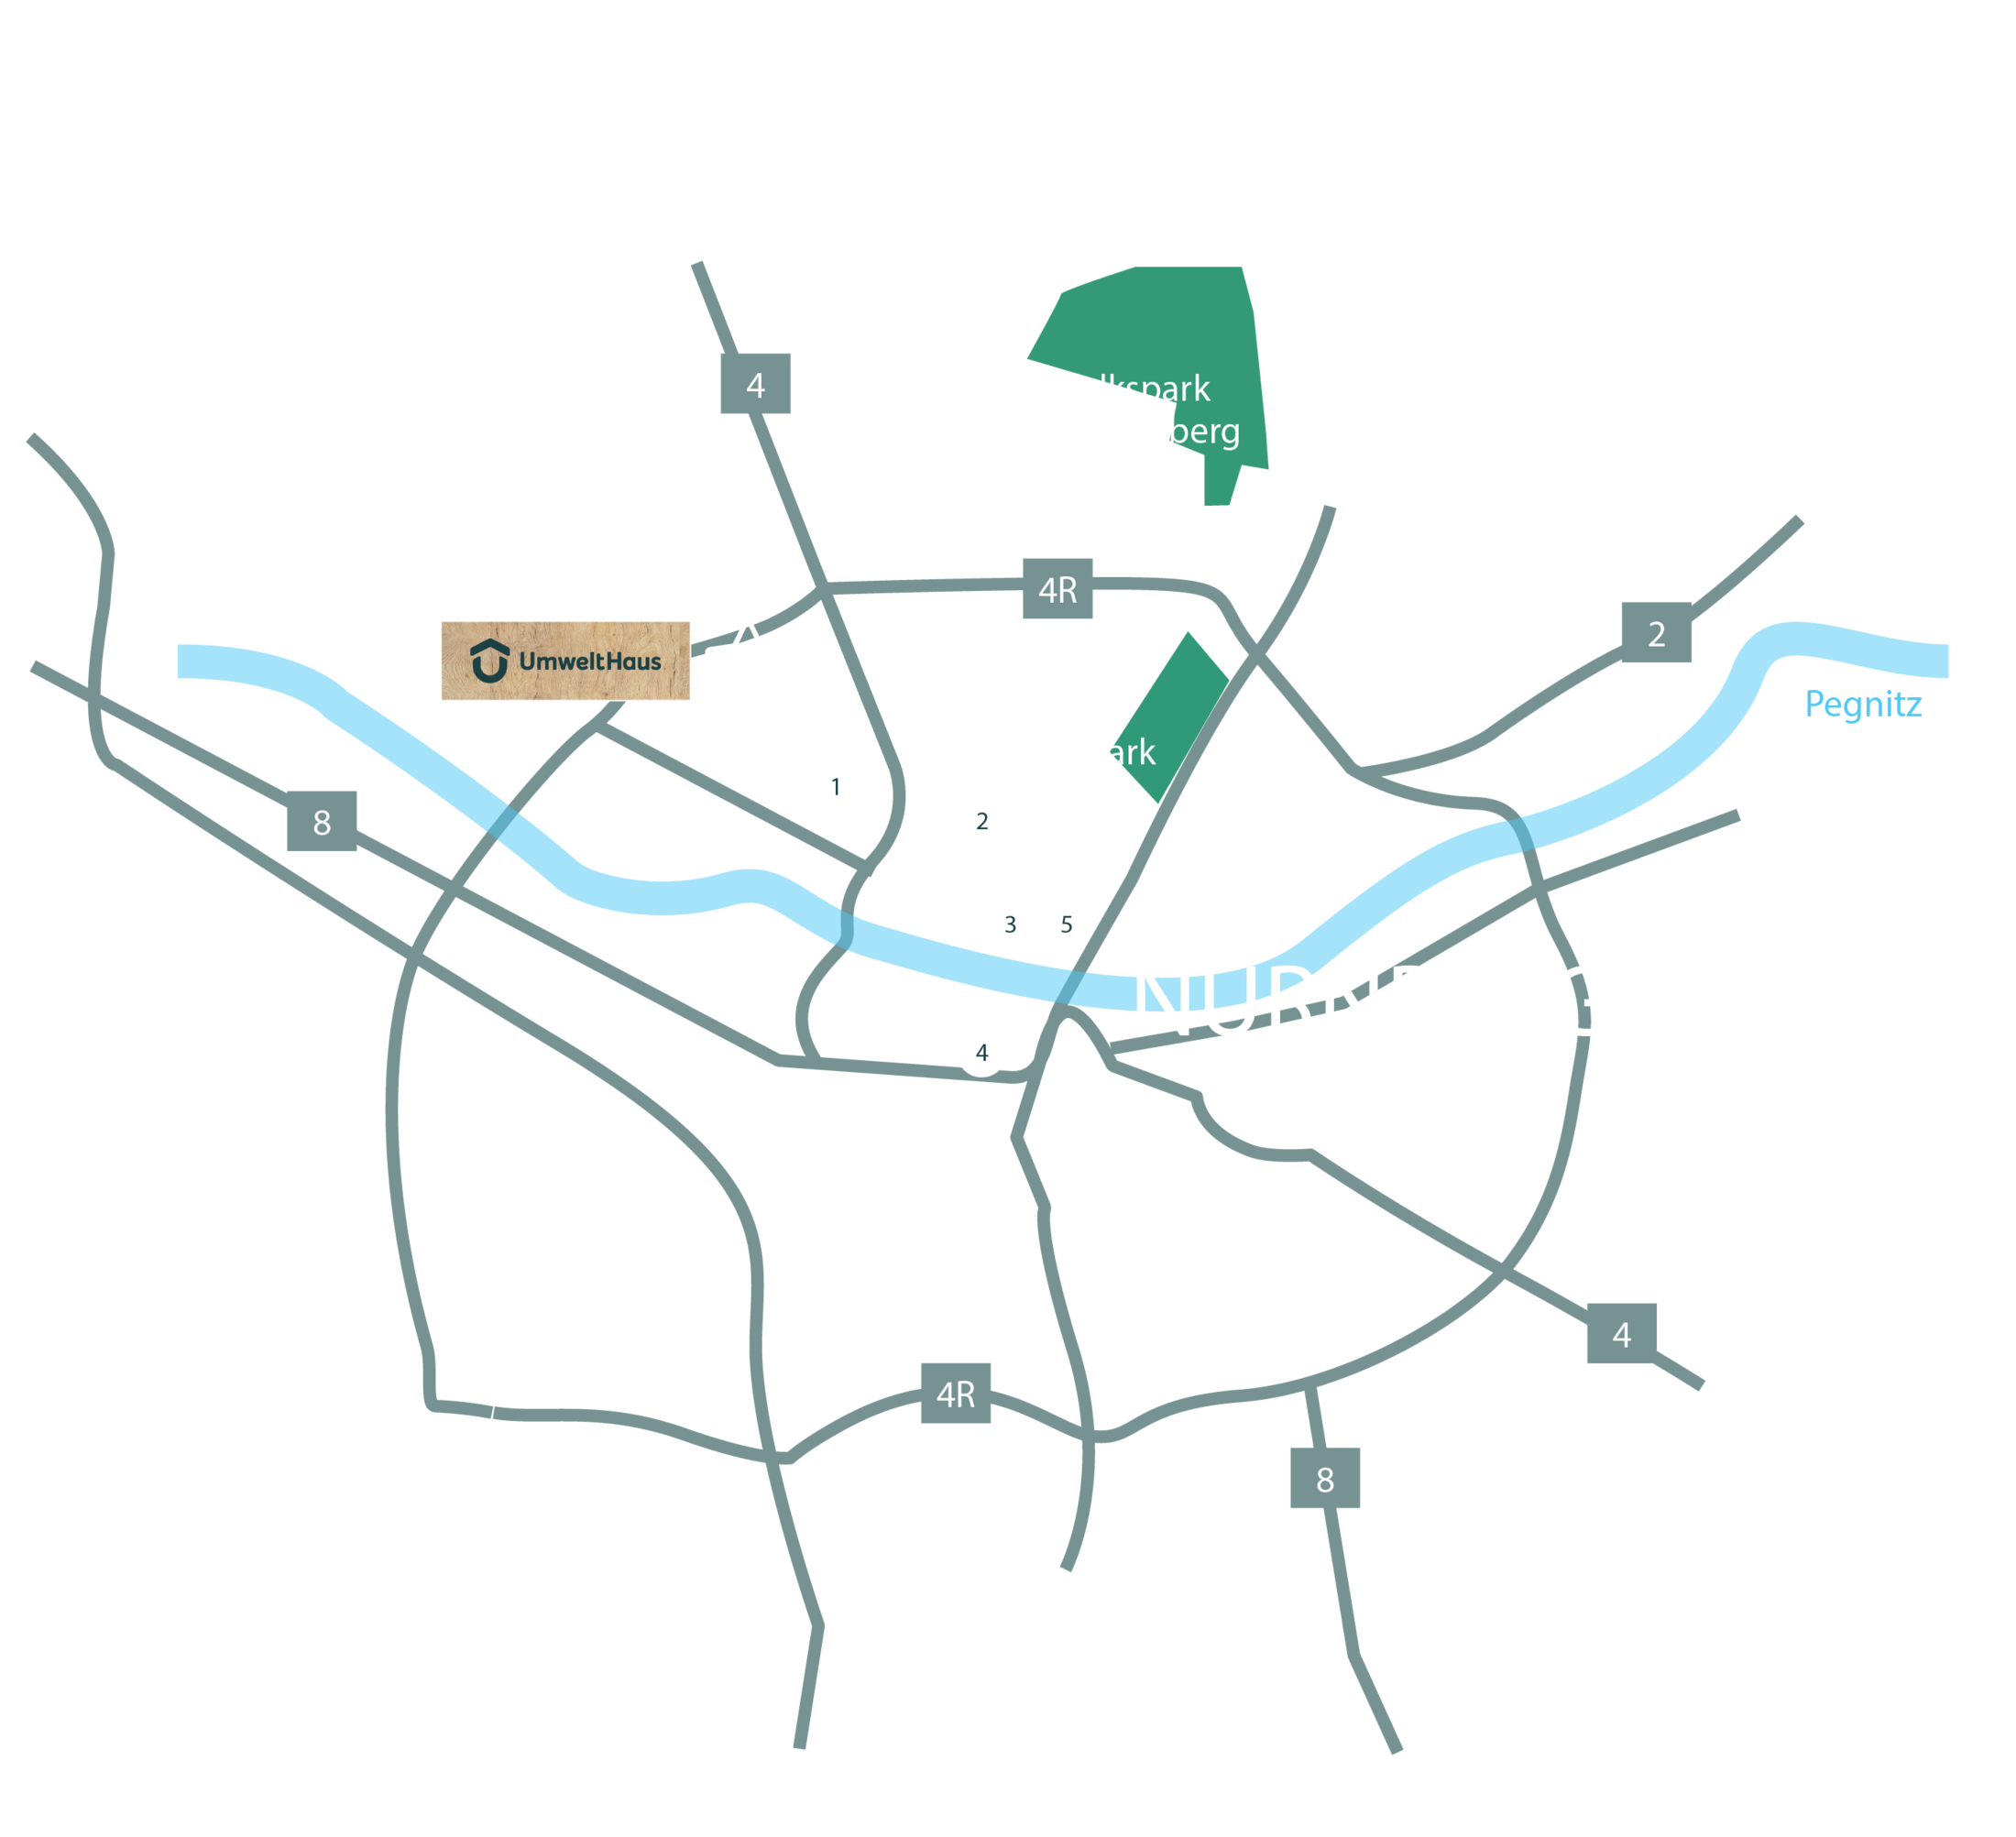
Location Nuremberg –
at the heart of the
metropolitan region
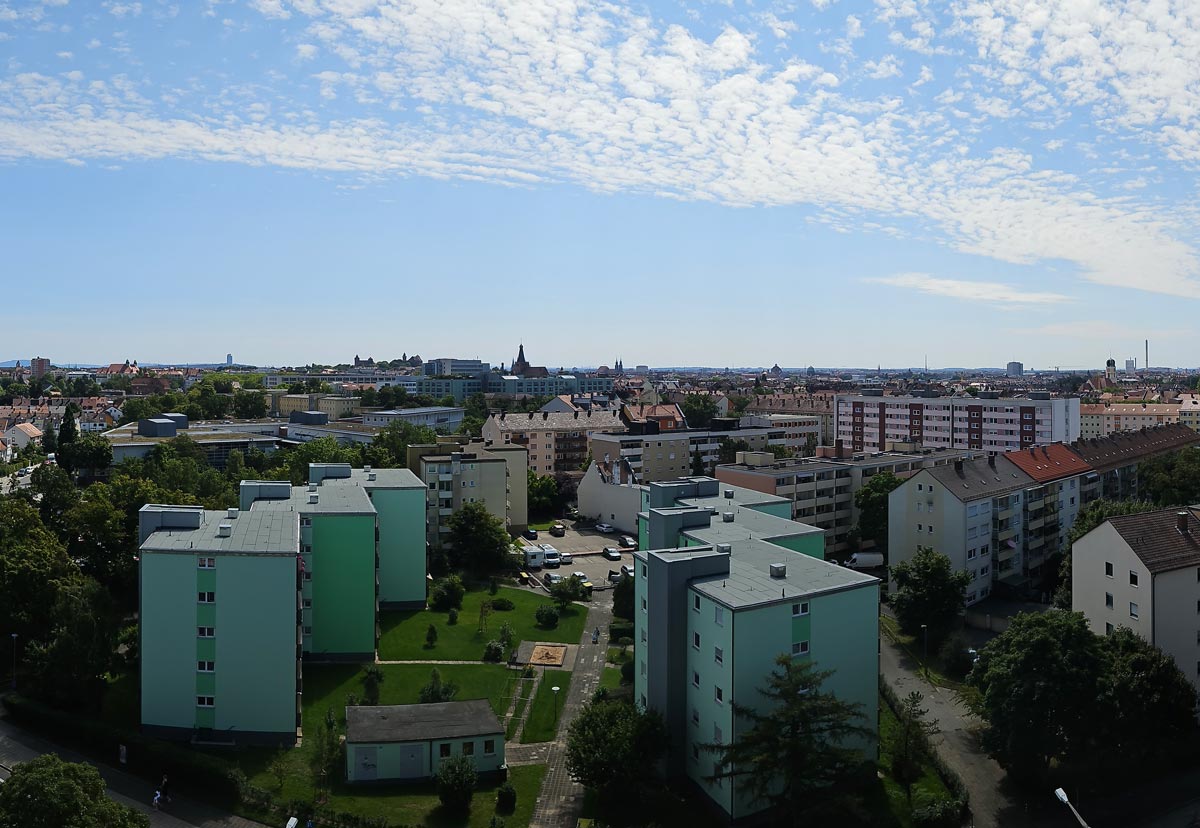
The Nuremberg Metropolitan Region is one of the top 10 economic hubs in Germany. With 3.5 million inhabitants, 162,000 companies and more than 30 universities, it is an ideal location for businesses seeking modern office space.

Everything you need. And a little more.
Retail, gastronomy & services in direct proximity:
Vogelherd shopping center (REWE, Rossmann, etc.)
Eatery (opening planned for 02/2026)
Malaysia Restaurant Yau
Bistro Nian
Ristorante Dolomiti
Highlights:
Bistro Nian Ristorante Dolomiti
Café with outdoor seating & terrace
Green courtyard
Co-working spaces (ground floor, 1st & 2nd floor)

New Headquarter
for UmweltBank
UmweltBank has selected UmweltHaus as the location for its new headquarters. The building combines modern office space and flexible layouts with timber-hybrid construction and a planned energy concept.
Until the building is operational, information regarding its future performance is based on planning assumptions and calculated values.
Disclaimer:
What makes UmweltBank a sustainable bank?
In accordance with its Articles of Association, UmweltBank aligns its business activities with the United Nations Sustainable Development Goals (SDGs).
Since 1997, we have specifically financed renewable energy and real estate projects that meet binding positive selection and exclusion criteria.